
Rhopoint IQ 20°/60°/85° Goniophotometer
The Ultimate Glossmeter Upgrade.
- Automotive & OEM Coatings: Controlling finish consistency between painted metal bodies and plastic trim panels.
- Paints, Inks, & Varnishes: Monitoring batch formulation, flow/leveling performance, and dispersion quality.
- Polished Metals & Additive Manufacturing: Evaluating polish depth, smooth surface profiles, and coating uniformity.
The Rhopoint IQ 20/60/85 is an advanced surface appearance analyzer and goniophotometer designed to measure total visual surface quality. While traditional gloss meters only measure the intensity of reflected light, the Rhopoint IQ captures complete spatial light distribution curves (goniophotometric profiles) to quantify gloss alongside optical surface defects like haze, orange peel, and micro-texture.
Key Parameters Measured
- Triple-Angle Gloss (20°/60°/85°): Measures specular reflection across all sheen levels—high gloss (20°), medium gloss (60°), and low matte (85°).
- Reflectance Haze: Quantifies light-scattering micro-defects or “milky” halos around bright reflections (common in poorly dispersed pigments or raw material incompatibilities).
- Distinctness of Image (DOI): Measures reflection sharpness and clarity; lower DOI indicates orange peel or flow-out issues.
- Reflected Image Quality (RIQ): An upgraded, higher-resolution metric for orange peel and texture assessment, particularly effective for high-gloss automotive finishes.
- RSPEC (Peak Reflectance): Measures reflection intensity across a very narrow angle around the specular angle, sensitive to fine surface texture.
- Standards Compliance: Fully compliant with ISO 2813, ISO 7668, ASTM D523, ASTM 2457, DIN 67530, ASTM E430 (Haze and DOI), ASTM D4039 (Haze), ASTM 13803 (Haze), ASTM D5767 (DOI) and JIS Z 8741
Core Applications
Automotive & OEM Coatings: Controlling finish consistency between painted metal bodies and plastic trim panels.
Paints, Inks, & Varnishes: Monitoring batch formulation, flow/leveling performance, and dispersion quality.
- Polished Metals & Additive Manufacturing: Evaluating polish depth, smooth surface profiles, and coating uniformity
In summary, the Rhopoint IQ goes beyond traditional gloss measurements, allowing you to identify subtle surface quality issues that might be invisible to standard glossmeters. Whether you’re in the automotive, furniture, coatings, or other industries, the Rhopoint IQ provides valuable insights into surface appearance and quality. Contact us for demonstration
APPLICATIONS:
Paint & Coatings | Powder Coatings | Printing Ink | Plastic Industries | Automotive | Automotive Refinishes | Yacht Manufacturer | Aerospace | Polished Stone, Metal | Anodized Metal, Glass Manufacturer | Wood Coatings
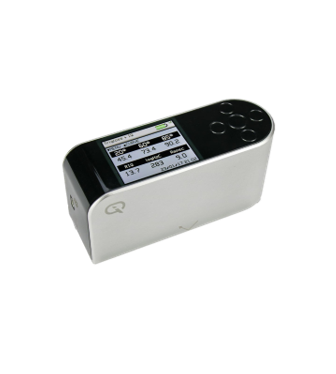
Rhopoint IQ Goniophotometer 20°/60°/85°
- Easy to read full colour screen with adjustable brightness
- 6 button touch sensitive interface
- Fully automatic calibration with tile detection and verification for error-free calibration
- Pocket sized instrument with integrated tile holder
- Pass / fail for easy identification of non-conformances
- Full onboard statistics (max, min, mean, S.D.)
- On-board trend analysis graphs
- Results batching with user definable names
- Direct data input via Bluetooth – This allows each reading to be instantly transmitted to any PC package such as Excel, Word, SPC programs etc.
- Software-free data transfer – USB download of results to PC without the need to install software
Rhopoint IQ Goniophotometer 20°/60°/85°
Specifications
GLOSS
20/60°* versions available
| 20° | Improved accuracy and resolution on high gloss & metallic samples (>70GU when measured at 60°) | |
| 60° | Universal angle – all gloss levels | |
| 85° | Improved resolution for matt finishes (<10GU when measured at 60°) |
Resolution 0.1GU • Repeatability ±0.2GU • Reproducibility ±0.5GU (0-100 GU)
Resolution 0.1GU • Repeatability ±0.2% • Reproducibility ±0.5% (100-2000GU)
Measurement range:
20º: 0-2000GU
60º: 0-1000GU
85º: 0-199GU
Standards:
ISO 2813, ISO 7668
ASTM D523, ASTM D2457
DIN 67530
JIS 8741, JIS K 5600-4-7
*Verified performance on 20° angle for 20/60/85°
RSPEC
Peak Specular Reflectance: 20° ±0.09905°
Measurement range: 0-2000GU
HAZE
Near Specular Reflectance measured at 17.2-19°, 21-22.8°
Switchable between Haze Units (HU) and Log Haze Units (LogHU)
Resolution 0.1HU • Repeatability ±0.5HU • Reproducibility ±1.5HU.
STANDARDS, ASTM E430, ISO 13803
RIQ
Resolution 0.1 • Repeatability ±0.2 • Reproducibility ±0.5
Measurement range: 0-100
DOI
Resolution 0.1 • Repeatability ±0.2 • Reproducibility ±0.5
Measurement range: 0-100
STANDARD, ASTM E430
Instrument Specifications
Operation
- Full colour easy to read screen
- Adjustable brightness
- 6 button touch sensitive interface
Construction
- All aluminium construction – enclosure, optics,
standard holder - Integrated calibration holder with in-position detector for
error free calibration
Measurement
- Single button push to measure all parameters
- Fast measurement
- Results batching with user definable names
Statistical Analysis
- Max, min, mean, S.D.
- All measured parameters
- Graphical Analysis
- On board trend analysis
- Gloss and IQ values
- Power
- Rechargeable lithium ion
- 17+ hours operation
- 20,000+ readings per charge
- Recharge Time
- Mains charger: 4hrs
- Memory
- 8 MB = 999 readings
- User defineable alphanumeric batching
- Data Transfer
- Bluetooth
- PC compatible
- USB connection, no software install required
- Measurement Area
- 20°: 6mm x 6.4mm
- 60°: 6mm x 12mm
- 85°: 4.4mm x 44mm
- Operating Temperature: 15 – 40 ° C (60 – 104 ° F)
- Humidity: Up to 85%, non condensing
- Dimensions & Weight
- 65mm x 140mm x 50mm (H x W x D)
- Packed weight: 1.75kg
- Packed dimensions: 180mm x 330mm x 280mm (H x W x D)
- Commodity code: 9027 5000
Rhopoint IQ Goniophotometer 20°/60°/85°
Rhopoint IQ Goniophotometer 20°/60°/85°
- Easy to read full colour screen with adjustable brightness
- 6 button touch sensitive interface
- Fully automatic calibration with tile detection and verification for error-free calibration
- Pocket sized instrument with integrated tile holder
- Pass / fail for easy identification of non-conformances
- Full onboard statistics (max, min, mean, S.D.)
- On-board trend analysis graphs
- Results batching with user definable names
- Direct data input via Bluetooth – This allows each reading to be instantly transmitted to any PC package such as Excel, Word, SPC programs etc.
- Software-free data transfer – USB download of results to PC without the need to install software
Rhopoint IQ Goniophotometer 20°/60°/85°
Specifications
GLOSS
20°/60°* versions available
| 20° | Improved accuracy and resolution on high gloss & metallic samples (>70GU when measured at 60°) | |
| 60° | Universal angle – all gloss levels | |
| 85° | Improved resolution for matt finishes (<10GU when measured at 60°) |
Resolution 0.1GU • Repeatability ±0.2GU • Reproducibility ±0.5GU (0-100 GU)
Resolution 0.1GU • Repeatability ±0.2% • Reproducibility ±0.5% (100-2000GU)
Measurement range:
20º: 0-2000GU
60º: 0-1000GU
85º: 0-199GU
Standards:
ISO 2813, ISO 7668
ASTM D523, ASTM D2457
DIN 67530
JIS 8741, JIS K 5600-4-7
*Verified performance on 20° angle for 20/60/85°
RSPEC
Peak Specular Reflectance: 20° ±0.09905°
Measurement range: 0-2000GU
HAZE
Near Specular Reflectance measured at 17.2-19°, 21-22.8°
Switchable between Haze Units (HU) and Log Haze Units (LogHU)
Resolution 0.1HU • Repeatability ±0.5HU • Reproducibility ±1.5HU.
STANDARDS, ASTM E430, ISO 13803
RIQ
Resolution 0.1 • Repeatability ±0.2 • Reproducibility ±0.5
Measurement range: 0-100
DOI
Resolution 0.1 • Repeatability ±0.2 • Reproducibility ±0.5
Measurement range: 0-100
STANDARD, ASTM E430
Instrument Specifications
Operation
- Full colour easy to read screen
- Adjustable brightness
- 6 button touch sensitive interface
Construction
- All aluminium construction – enclosure, optics,
standard holder - Integrated calibration holder with in-position detector for
error free calibration
Measurement
- Single button push to measure all parameters
- Fast measurement
- Results batching with user definable names
Statistical Analysis
- Max, min, mean, S.D.
- All measured parameters
- Graphical Analysis
- On board trend analysis
- Gloss and IQ values
- Power
- Rechargeable lithium ion
- 17+ hours operation
- 20,000+ readings per charge
- Recharge Time
- Mains charger: 4hrs
- Memory
- 8 MB = 999 readings
- User defineable alphanumeric batching
- Data Transfer
- Bluetooth
- PC compatible
- USB connection, no software install required
- Measurement Area
- 20°: 6mm x 6.4mm
- 60°: 6mm x 12mm
- 85°: 4.4mm x 44mm
- Operating Temperature: 15 – 40 ° C (60 – 104 ° F)
- Humidity: Up to 85%, non condensing
- Dimensions & Weight
- 65mm x 140mm x 50mm (H x W x D)
- Packed weight: 1.75kg
- Packed dimensions: 180mm x 330mm x 280mm (H x W x D)
- Commodity code: 9027 5000